Detailed Services Description
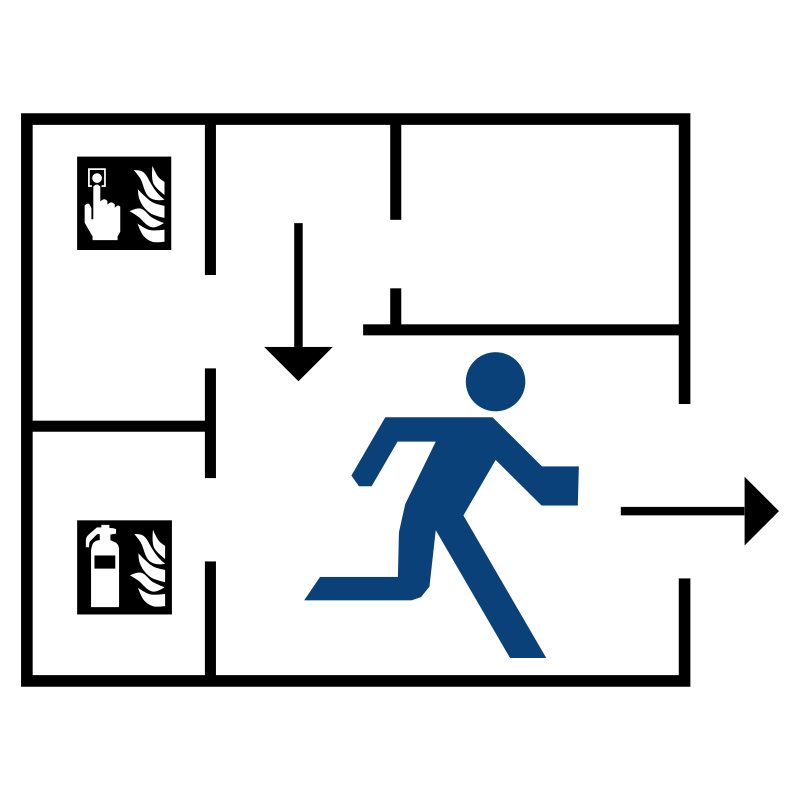
Evacuation Maps Drafting
DRAWDRAFT Solutions offers the preparation of evacuation maps in accordance with the requirements established by Georgian legislation and international standards.
Following items are required from Client Side:
- Existing floor plans of the building
- Location and coordinates of the facility/plant to design Areial View element of the evacuation Map
In the absence of an internal floor plan drawing, our technical drafter will prepare a prototype of the building's internal layout, which can be used to create an evacuation map.
Price does depend on the complexity of the building and amount of walls and windows in layout which has to be drawn
To determine the price, a specialist will physically assess the property.
The final product will be provided in .pdf format, ready for printing on A3-sized paper.
By agreement, we can prepare a printed version of the evacuation map, or provide the editable file.
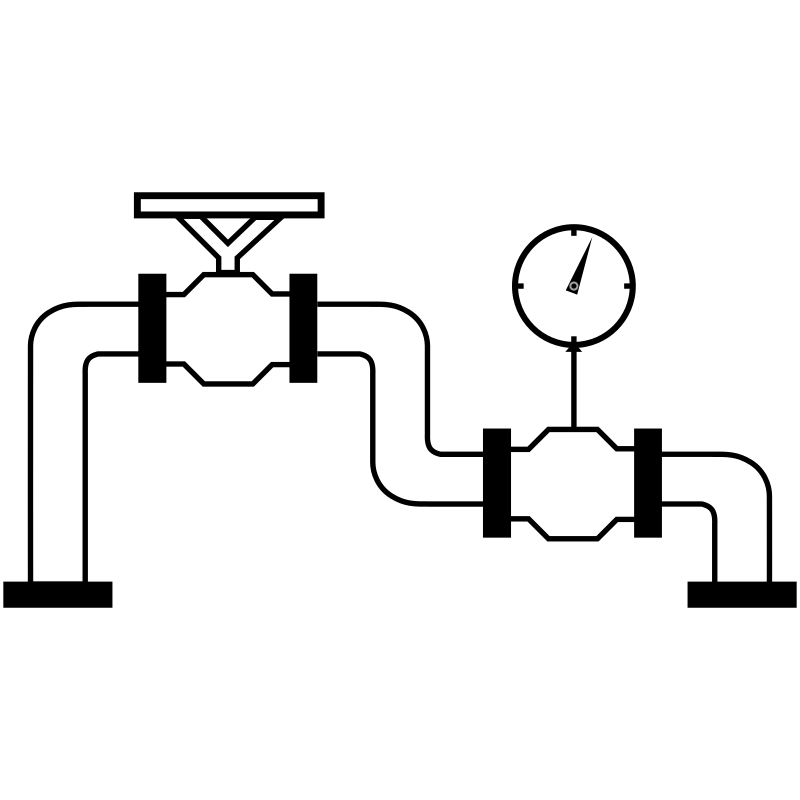
Piping and Instrumentation Diagrams
DRAWDRAFT Solutions Offers drafting of the P&ID's for your plant equipment
To prepare the diagrams, our engineer must examine the production process on-site and create a diagram of the pipelines and instrumentsation.
Price depends on the scale of the plant and number of equipment and devices which must be included in diagrams
We offer the preparation of drawings in two different software:
- Inkscape A simple vector design program in which drawings are created and saved in .svg format. Files created in this format are very easy to edit.
- Autocad An industry standard in which drawings are presented in .dwg format. Files prepared in this format can be easily integrated with other engineering drawings.
Our final product will be an electronic version in PDF and DWG or SVG (editable file) formats, which will be delivered to the client.

Trainings
Technical Trainings
We will teach you:
- Drafting Evacuation Maps
- Reading and Utilizing P&ID's
- Creating Piping and Instrumentation Diagrams (P&ID's)
We will teach you how to create drawings using Inkscape or Autocad, as per your choice.
Trainings can be held in two methods - Online and On-Site
Safety Trainings:
For the employees of your company/organization, as well as 3rd parties (visitors, contractors), we offer mandatory safety training and toolbox talks in the following safety related fields:
- Emergency Drills, evacuation, evacuated personnel accounting and coordination/communication with national emergency response brigade during the fire-fighting and emergency rescue operations
- Application of safety methods related to chemical manufacturing processes and the management of hazardous substances during equipment operation (isolation, managing isolation registers and control of hazardous energy).
- Response to the leakage, spillage, and environmental release of hazardous substances, and the management of emergencies resulting therefrom (HAZWOPER)
Following the training sessions, the trainings register and attendant log will be maintained, in which the participating employees will be recorded. This document will be submitted to the management/employer.
Trainings must be held only on-site